
- /




-
-
For more information regarding the value of a property, please contact us for a free consultation.
5 Beds
3 Baths
Key Details
Sold Price -
Property Type Single Family Home
Sub Type Detached
Listing Status Sold
Purchase Type For Sale
Approx. Sqft 1500-2000
Subdivision Bobcaygeon
MLS Listing ID X12963438
Sold Date -
Style Bungalow
Bedrooms 5
Annual Tax Amount $6,019
Tax Year 2025
Property Sub-Type Detached
Property Description
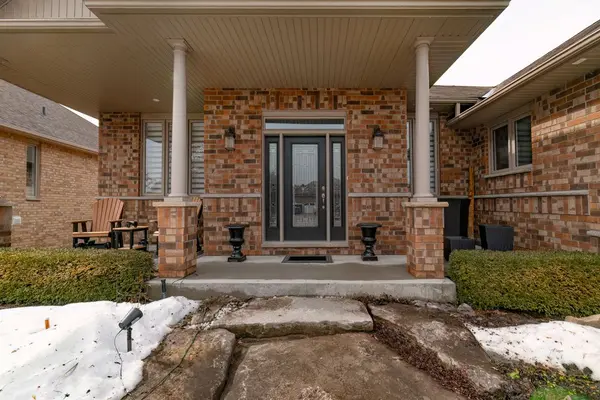
Absolutely spectacular Marshall built home in Port 32 adult lifestyle community with private club, marina and access to lake and Trent Severn Waterway! 1960 model with finish walkout basement and amazing upgrades including builder enlarged 3 season sunroom at back with gorgeous views! Double car garage was also builder enlarged! Butler pantry off kitchen! Well over 3000 total square feet of quality living space including two fireplaces! Beautifully landscaped, please check out the summer picture included in the attached photography! Membership to shore spa is included with tennis courts, inground pool, billiards and games room lounge gym and library! Natural gas lines are in the process of being installed in community so home can be converted to forced air gas heating! List of extensive upgrades is attached to listing! This home is an absolute must see! Second bedroom presently being used as den.
Location
Province ON
County Kawartha Lakes
Area Kawartha Lakes
Rooms
Family Room Yes
Basement Finished with Walk-Out
Kitchen 1
Separate Den/Office 3
Interior
Interior Features Auto Garage Door Remote, Central Vacuum, In-Law Capability, Propane Tank
Cooling Central Air
Fireplaces Type Propane
Exterior
Parking Features Private
Garage Spaces 2.0
Pool None
Roof Type Asphalt Shingle
Lot Frontage 65.6
Lot Depth 131.2
Total Parking Spaces 6
Building
Foundation Poured Concrete
Others
Senior Community Yes
ParcelsYN No
Read Less Info
Want to know what your home might be worth? Contact us for a FREE valuation!

Our team is ready to help you sell your home for the highest possible price ASAP
Nearby Locations