
- /




$1,364,900
$1,215,900
12.3%For more information regarding the value of a property, please contact us for a free consultation.
5 Beds
5 Baths
SOLD DATE : 05/26/2026
Key Details
Sold Price $1,364,900
Property Type Single Family Home
Sub Type Detached
Listing Status Sold
Purchase Type For Sale
Approx. Sqft 3000-3500
Subdivision South V
MLS Listing ID X13013224
Sold Date 05/26/26
Style 2-Storey
Bedrooms 5
Tax Year 2025
Property Sub-Type Detached
Property Description
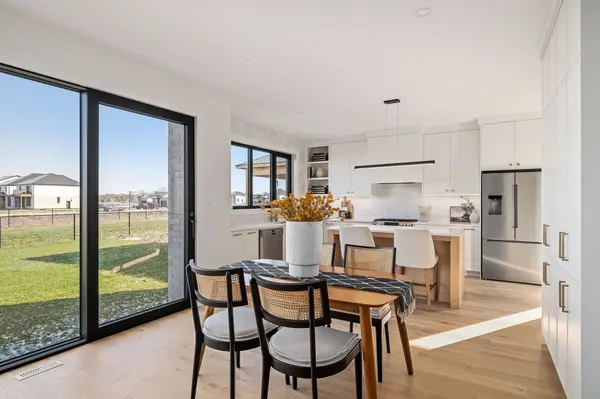
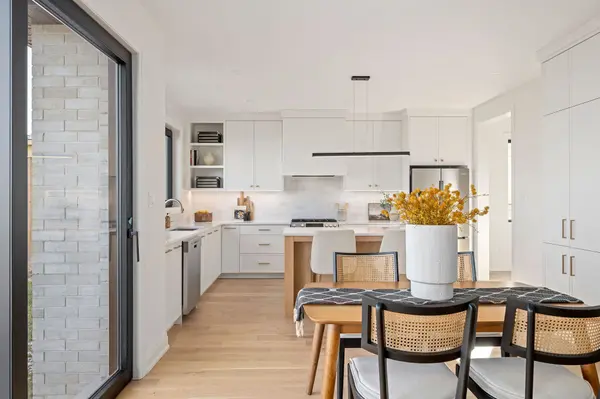
Move-in ready and offering exceptional value listed Exclusive of HST, The Greengrove III by Mapleton Homes is now available insought-after Talbot Village. With an approximate $45,000 builder discount already applied, this luxury home presents an outstandingopportunity for buyers seeking space, quality, and immediate equity in one of Southwest London's most desirable communities.Offering 5 bedrooms, 5 bathrooms, and 3,178 sq. ft. of thoughtfully designed living space, this elegant residence blends upscale finishes witheveryday functionality. A main-floor bedroom with its own private ensuite provides excellent flexibility for guests, extended family, or arefined home office.Set on a premium 52-foot lot backing onto green space, the home features a bright open-concept layout, engineered hardwood flooring,high-end German tilt-and-turn windows, and tasteful trim detailing throughout.Additional highlights include a brand new appliance package with gas range, separate exterior basement entrance, and impressive 8'11"basement ceiling height.Ideally located close to parks, walking trails, recreation facilities, excellent schools, shopping, dining, fitness centres, and entertainment, thishome delivers an exceptional blend of lifestyle, luxury, and convenience.A rare opportunity to secure a move-in-ready luxury home with a substantial builder incentive in a prime location.Note: Final HST and HST rebate are subject to the passing of Provincial and Federal legislation and purchaser eligibility.
Location
Province ON
County Middlesex
Area Middlesex
Rooms
Family Room Yes
Basement Full, Unfinished, Separate Entrance
Kitchen 1
Interior
Interior Features Auto Garage Door Remote, ERV/HRV, Floor Drain, Sump Pump
Cooling Central Air
Fireplaces Number 1
Fireplaces Type Electric
Exterior
Parking Features Private Double
Garage Spaces 2.0
Pool None
Roof Type Asphalt Shingle
Lot Frontage 52.5
Lot Depth 118.0
Total Parking Spaces 4
Building
Building Age New
Foundation Poured Concrete
Others
Senior Community Yes
Security Features Carbon Monoxide Detectors,Smoke Detector
ParcelsYN No
Read Less Info
Want to know what your home might be worth? Contact us for a FREE valuation!

Our team is ready to help you sell your home for the highest possible price ASAP
Nearby Locations