
- /


-
-
For more information regarding the value of a property, please contact us for a free consultation.
5 Beds
2 Baths
Key Details
Sold Price -
Property Type Single Family Home
Sub Type Detached
Listing Status Sold
Purchase Type For Sale
Approx. Sqft 1100-1500
Subdivision Cundles East
MLS Listing ID S13106824
Sold Date -
Style Bungalow-Raised
Bedrooms 5
Annual Tax Amount $4,418
Tax Year 2025
Property Sub-Type Detached
Property Description
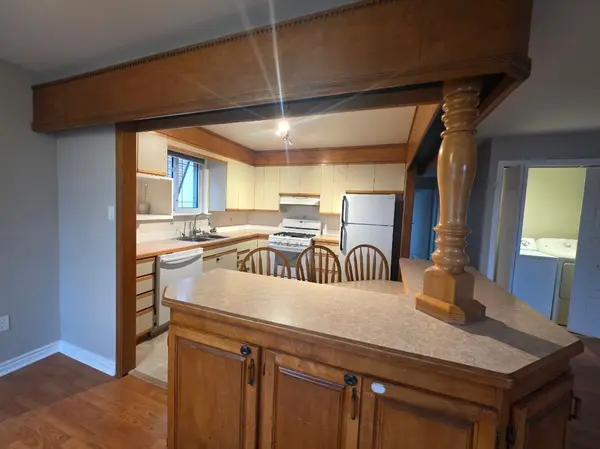
Great Investment Opportunity/Income 2 Unit Detached Raised Bungalow. A Must See. Beautiful, spacious, ready to move in 3 bedroom raised bungalow with registered 2 bedroom 2nd Suite. Perfect for first time buyer, investors or extended families. Located close to schools, public transit, shopping, restaurants, RVH and other health facilities, plus minutes to Highway 400. Large, Private Yard With Patio And Gazebo. Close to Georgian Mall. Both levels freshly painted, with new floors in all Main floor bedrooms and all basement rooms. Large foyer with stirs leading to large, open-concept,2-bedroom basement apartment. Common areas (Mudroom, Foyer, Solarium). Separate entrances. Main Floor: 3 Bedroom Suite with a spacious living area combined with dining area with large windows, conveniently next to kitchen with breakfast bar.2nd Suite features: Registered 2 bedroom apartment with extra income potential ranging from$1800-$2000/month. Full Kitchen W/ Fridge, Stove. Large above grade windows, Open Concept. Separate Laundry Facilities for each suite. Large driveway suitable for 4-5 vehicles including garage.
Location
Province ON
County Simcoe
Area Simcoe
Zoning R2
Rooms
Family Room Yes
Basement Apartment, Finished, Separate Entrance
Kitchen 2
Separate Den/Office 2
Interior
Interior Features Accessory Apartment, In-Law Suite, Primary Bedroom - Main Floor
Cooling Central Air
Fireplaces Number 1
Fireplaces Type Natural Gas
Exterior
Exterior Feature Porch Enclosed, Patio
Parking Features Front Yard Parking, Private
Garage Spaces 1.0
Pool None
Roof Type Shingles
Lot Frontage 50.0
Lot Depth 120.0
Total Parking Spaces 5
Building
Building Age 51-99
Foundation Concrete
Others
Senior Community Yes
Security Features Carbon Monoxide Detectors,Smoke Detector
ParcelsYN No
Read Less Info
Want to know what your home might be worth? Contact us for a FREE valuation!

Our team is ready to help you sell your home for the highest possible price ASAP
Nearby Locations