
- /




-
-
For more information regarding the value of a property, please contact us for a free consultation.
4 Beds
2 Baths
Key Details
Sold Price -
Property Type Single Family Home
Sub Type Detached
Listing Status Sold
Purchase Type For Sale
Approx. Sqft 1100-1500
Subdivision Hanover
MLS Listing ID X13087866
Sold Date -
Style Bungalow-Raised
Bedrooms 4
Annual Tax Amount $4,292
Tax Year 2025
Property Sub-Type Detached
Property Description
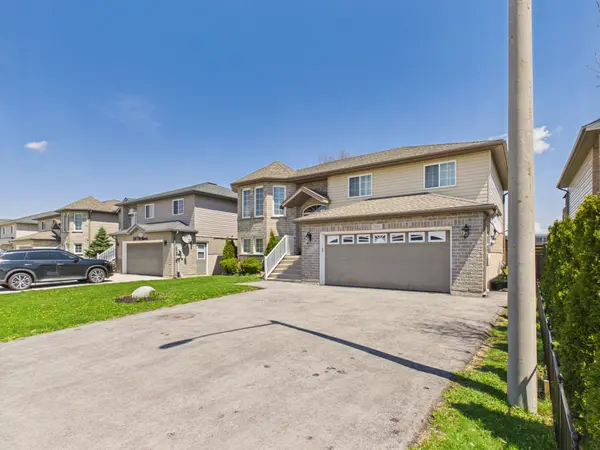
Welcome to this well-maintained raised bungalow in the heart of Hanover, offering the perfect blend of space, functionality, and comfort. This inviting home features 3+1 bedrooms and 2 full bathrooms, making it ideal for growing families or those looking for extra room to work or entertain.Step inside to a bright, open-concept main floor where the kitchen, dining, and living areas flow seamlessly together-perfect for everyday living and hosting guests. Natural light fills the space, creating a warm and welcoming atmosphere throughout.The lower level offers even more living space with a walkout basement, providing easy access to the outdoors and endless potential for an in-law suite, recreation area, or additional entertaining space. Cozy up by the gas fireplace and enjoy those relaxing evenings at home.Outside, you'll find an ample yard with plenty of room for kids, pets, or future landscaping ideas. The attached double garage adds convenience and extra storage. A solid home in a desirable location-don't miss your chance to make it your own.
Location
Province ON
County Grey County
Area Grey County
Zoning R1
Rooms
Family Room No
Basement Finished with Walk-Out
Kitchen 1
Separate Den/Office 1
Interior
Interior Features Air Exchanger, Storage, Water Heater
Cooling None
Fireplaces Number 1
Fireplaces Type Natural Gas
Exterior
Garage Spaces 2.0
Pool None
Roof Type Asphalt Shingle
Lot Frontage 49.87
Lot Depth 118.64
Total Parking Spaces 6
Building
Foundation Concrete, Poured Concrete
Others
Senior Community Yes
ParcelsYN No
Read Less Info
Want to know what your home might be worth? Contact us for a FREE valuation!

Our team is ready to help you sell your home for the highest possible price ASAP
Nearby Locations