
- /




-
-
For more information regarding the value of a property, please contact us for a free consultation.
4 Beds
4 Baths
Key Details
Sold Price -
Property Type Single Family Home
Sub Type Detached
Listing Status Sold
Purchase Type For Sale
Approx. Sqft 1500-2000
Municipality Toronto E02
Subdivision The Beaches
MLS Listing ID E13530314
Sold Date -
Style 2-Storey
Bedrooms 4
Annual Tax Amount $10,535
Tax Year 2026
Property Sub-Type Detached
Property Description
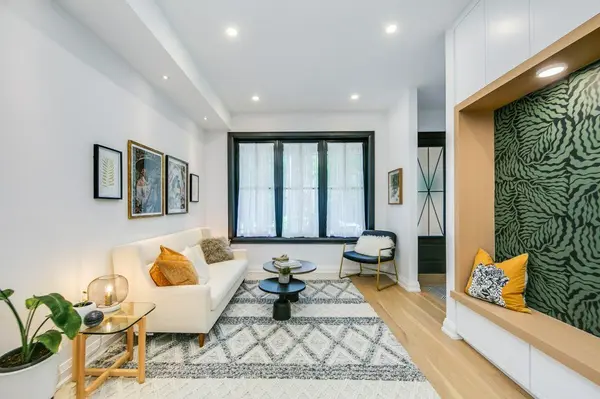
Fantastic detached Prime Beach custom completely rebuilt gorgeous home with large private drive and steps to Queen and Woodbine and the Boardwalk! Immaculate complete modern renovation. Stunning designer kitchen featuring quartz countertops, luxury fixtures, custom-crafted finishes throughout, incredible millwork and craftsmanship with designer stone, tiling and flooring throughout. This space is perfect for effortless entertaining! Fab walk-out family room with expansive views of the gorgeous outdoor space. This home is next level! The luxurious primary suite offers a private retreat designed for comfort and relaxation with private balcony. Bright and spacious with generous storage space and a beautifully spa-inspired ensuite bath for luxury and relaxation, and walk out to a private patio, the perfect place to unwind. Vaulted ceilings in all bedrooms, this is a must see! Exceptional attention to detail and sophisticated design, this fantastic home is the perfect balance of style and function, a rare opportunity not to be missed! Too many details to list, this is an absolute must see to appreciate!
Location
Province ON
County Toronto
Community Toronto E02
Area Toronto
Rooms
Family Room Yes
Basement Finished
Kitchen 1
Separate Den/Office 1
Interior
Interior Features Air Exchanger, Central Vacuum, Floor Drain, In-Law Capability
Cooling Central Air
Exterior
Pool None
Roof Type Shingles
Lot Frontage 23.75
Lot Depth 123.0
Total Parking Spaces 2
Building
Foundation Block
Others
Senior Community No
ParcelsYN No
Read Less Info
Want to know what your home might be worth? Contact us for a FREE valuation!

Our team is ready to help you sell your home for the highest possible price ASAP